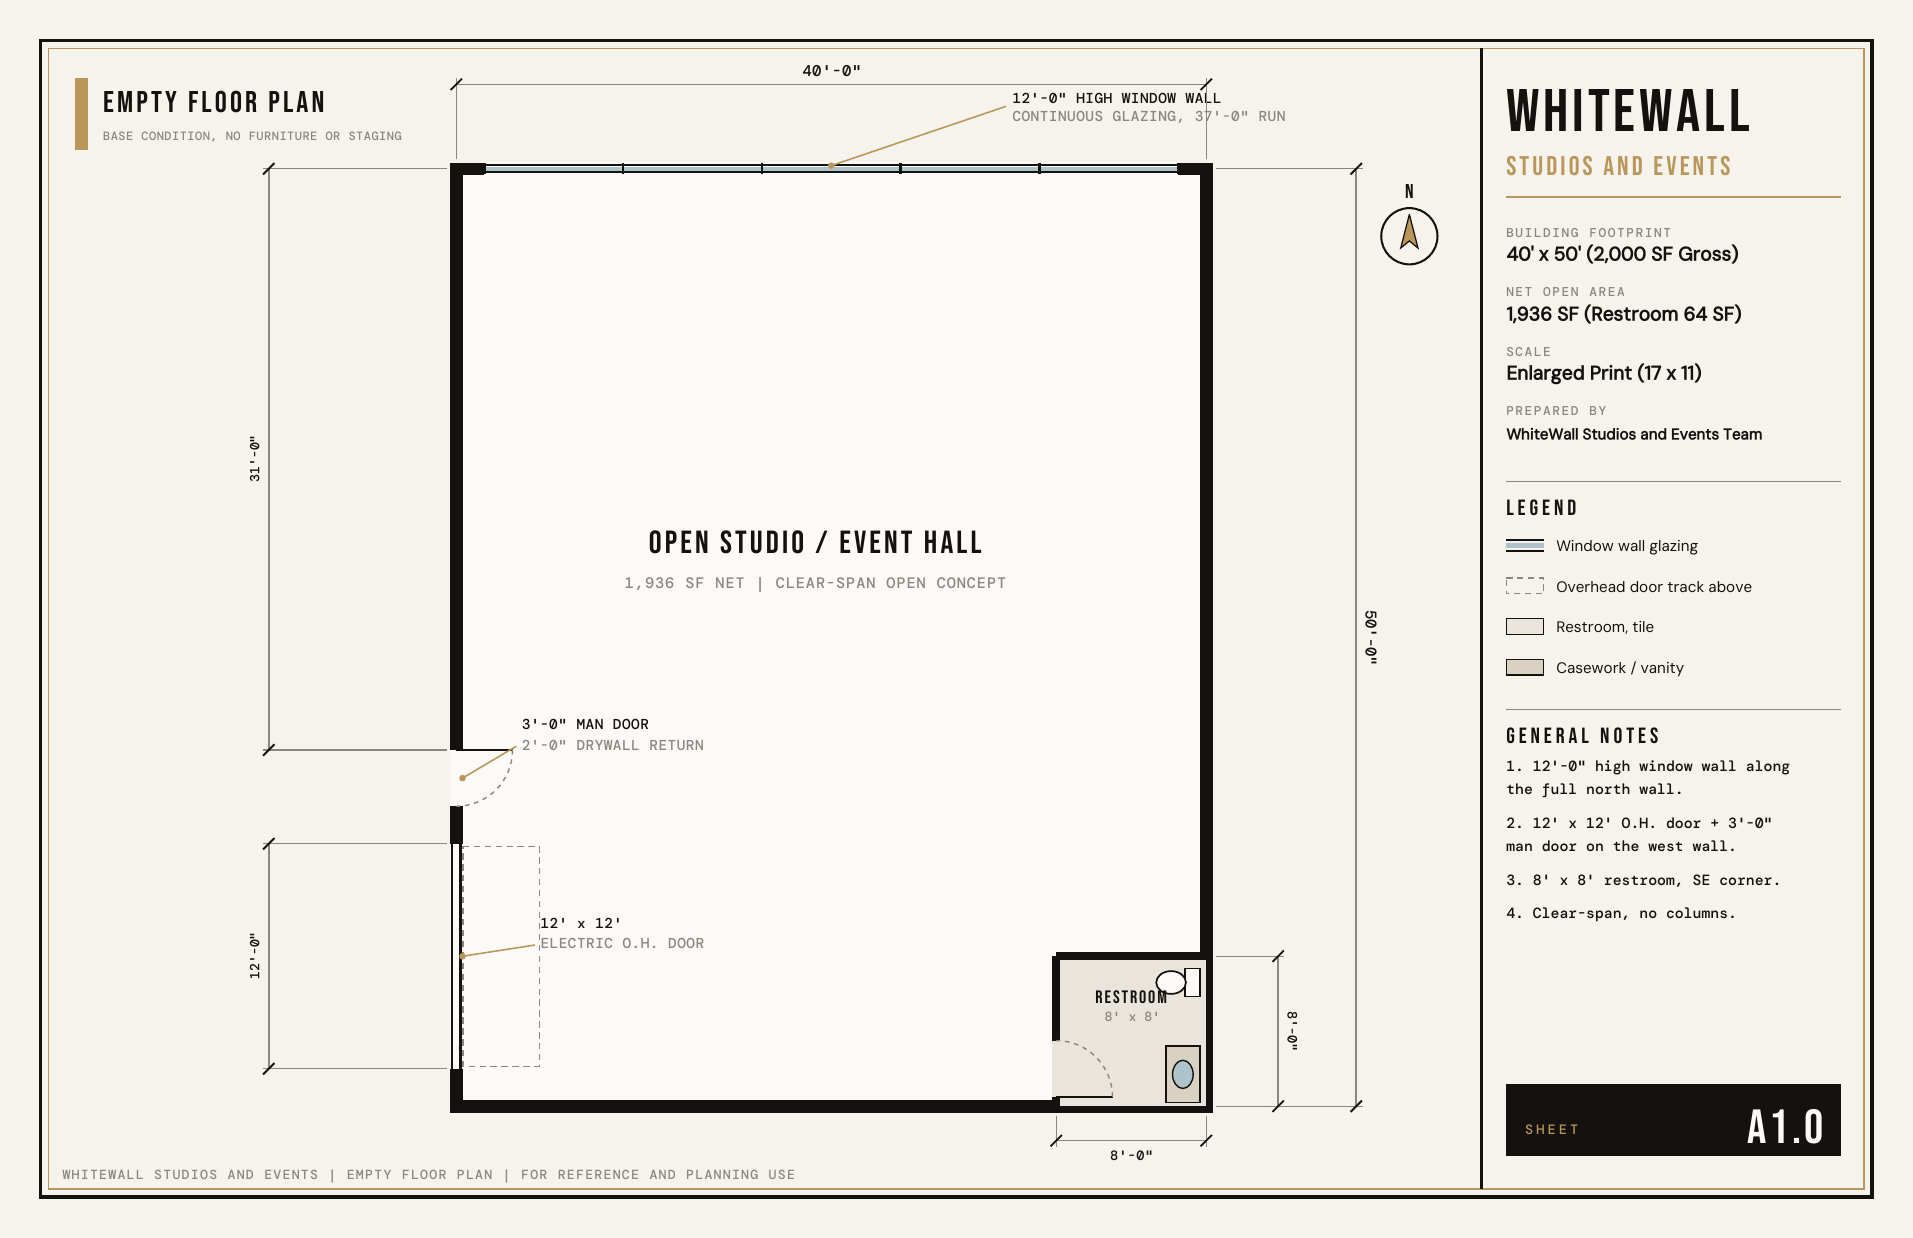
The Full Space
The complete flagship footprint drawn to scale, with every measurement. This is the raw, empty space so you can plan any layout you like.
WhiteWall Studios · Flagship
Every plan below is drawn true to scale. See the full footprint, exactly how the studio is set up day to day, and event mockups showing how many tables and chairs fit and how much open room you have for a dance floor.
The complete flagship footprint drawn to scale, with every measurement. This is the raw, empty space so you can plan any layout you like.
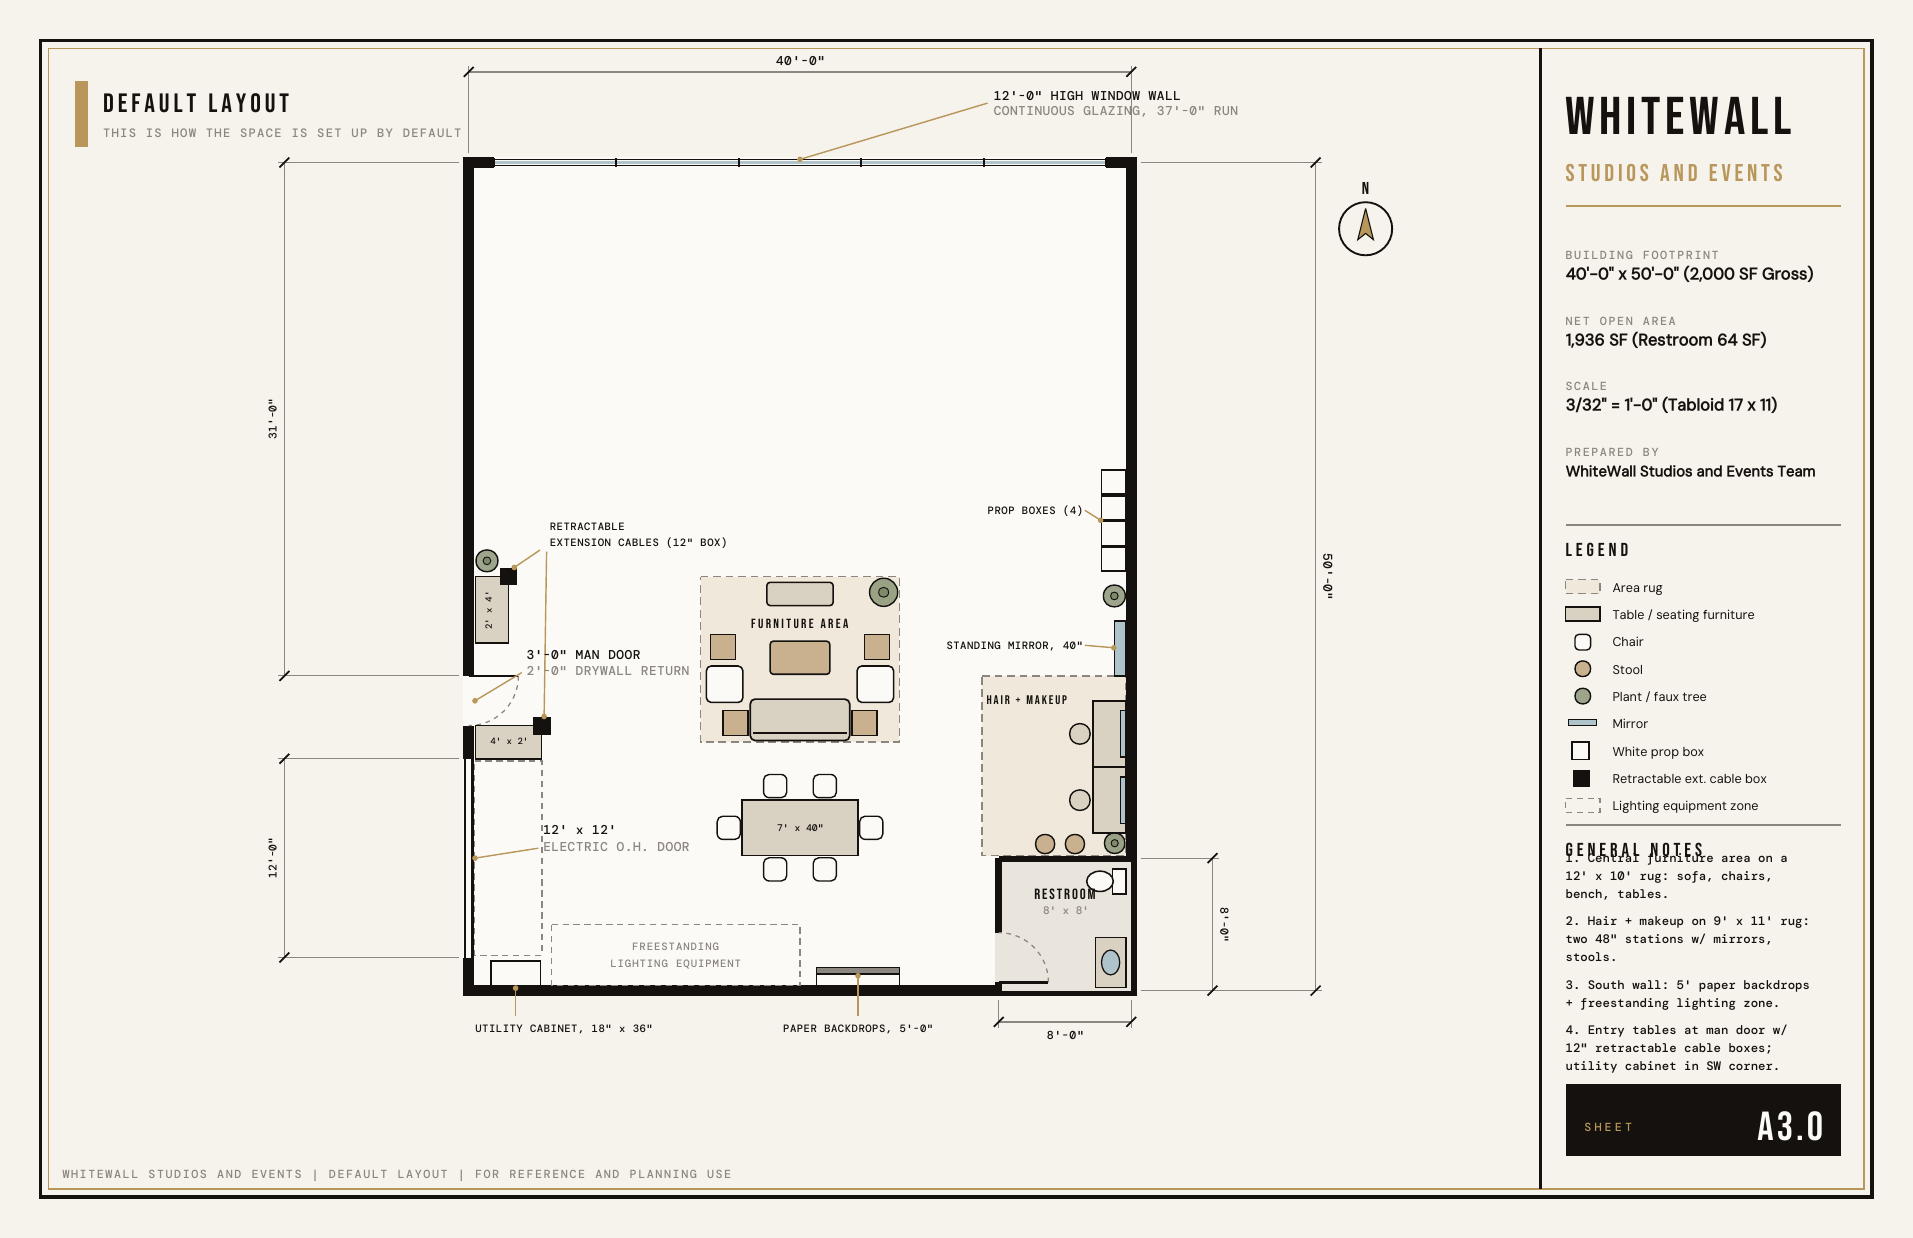
Exactly how the studio is arranged day to day for photo and video sessions. This is what you walk into, and what you reset it to when you leave (unless you add the Event Setup and Reset Crew).
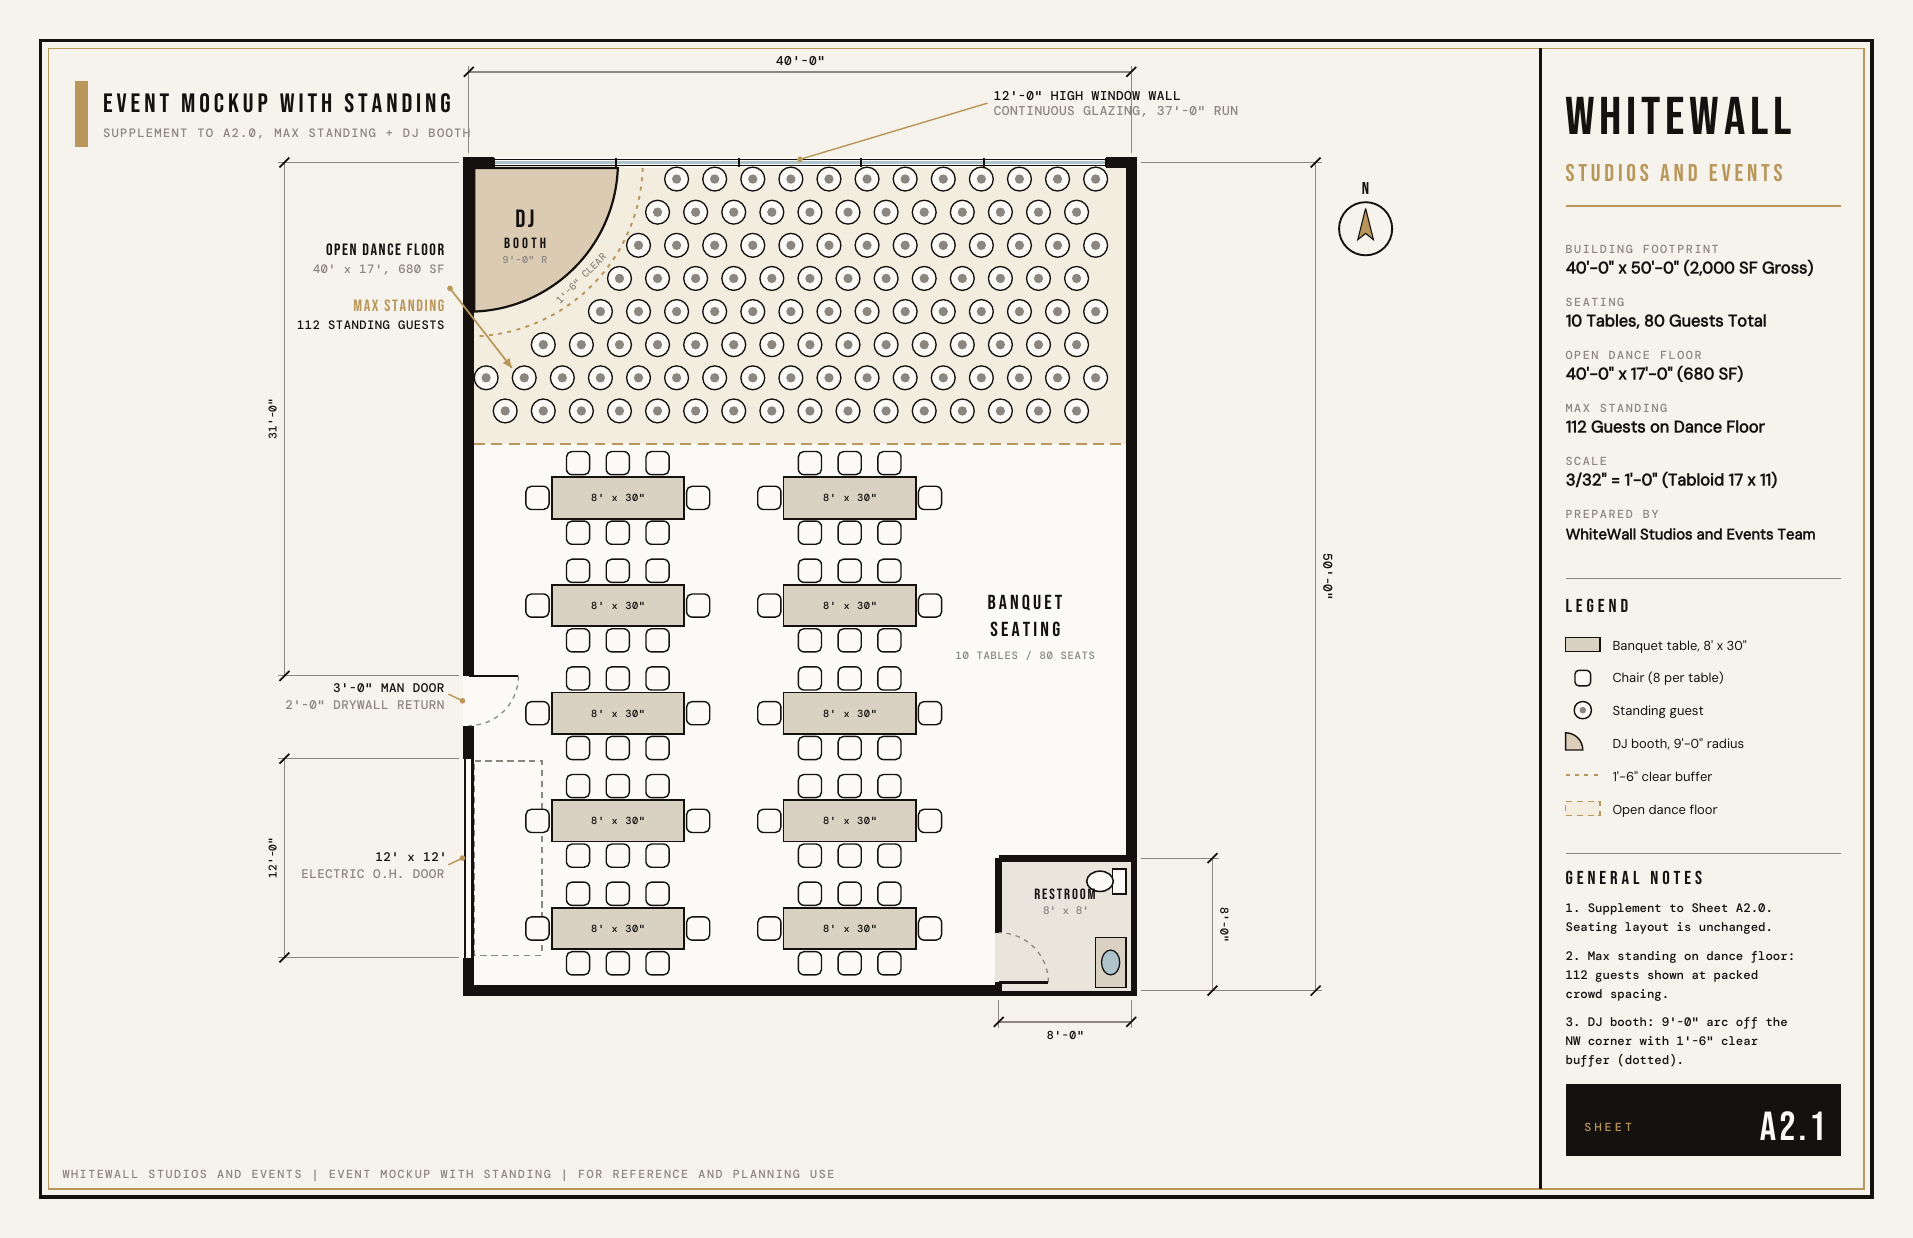
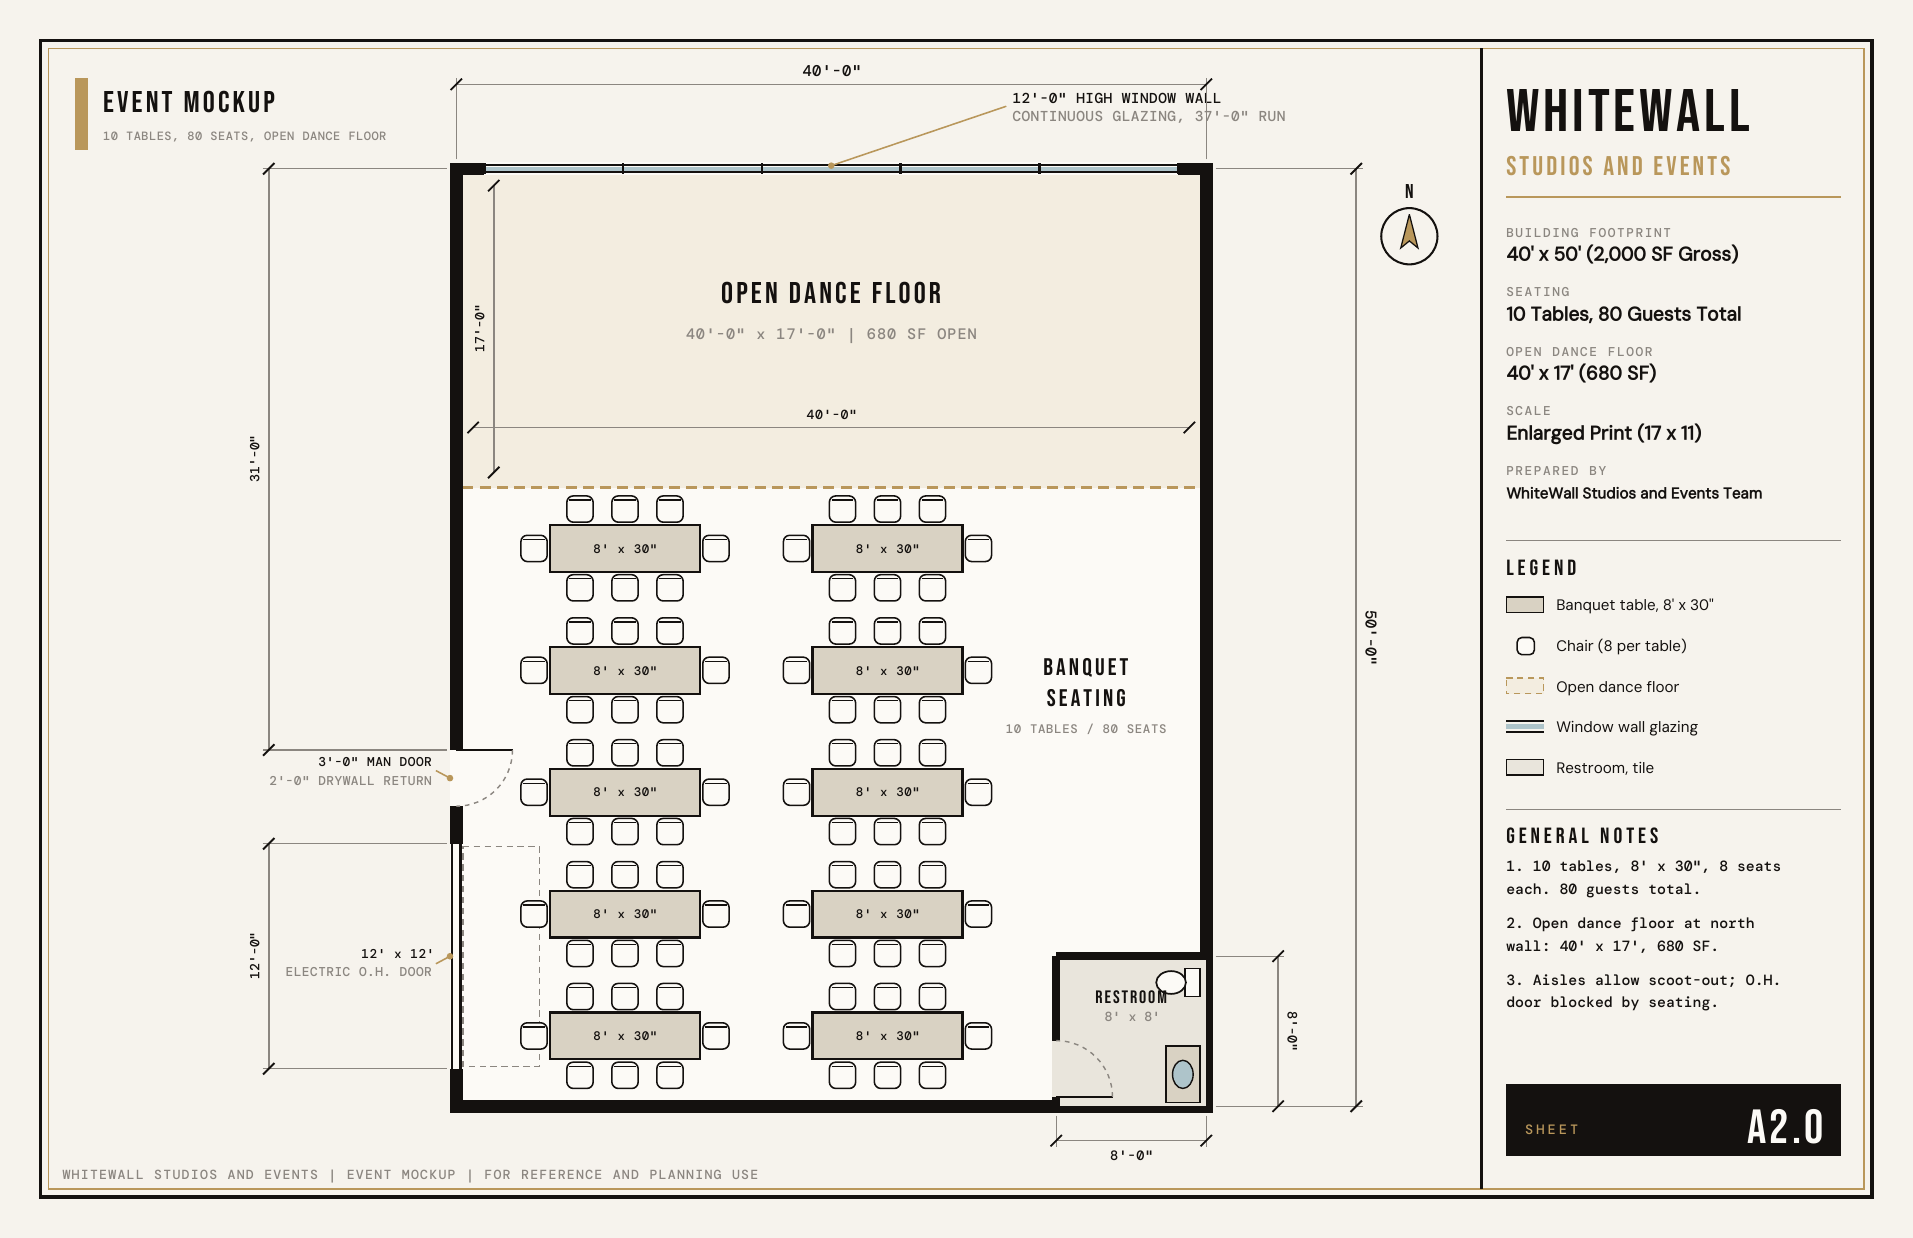
A true-to-scale seated event: 10 banquet tables and 80 guests, with a 680 SF open dance floor along the window wall. A quick way to picture table and chair capacity.
The space maxed out with seated and standing guests together: full banquet seating plus up to 112 standing on the dance floor with a DJ booth, and open room along the right wall for a food and beverage station.
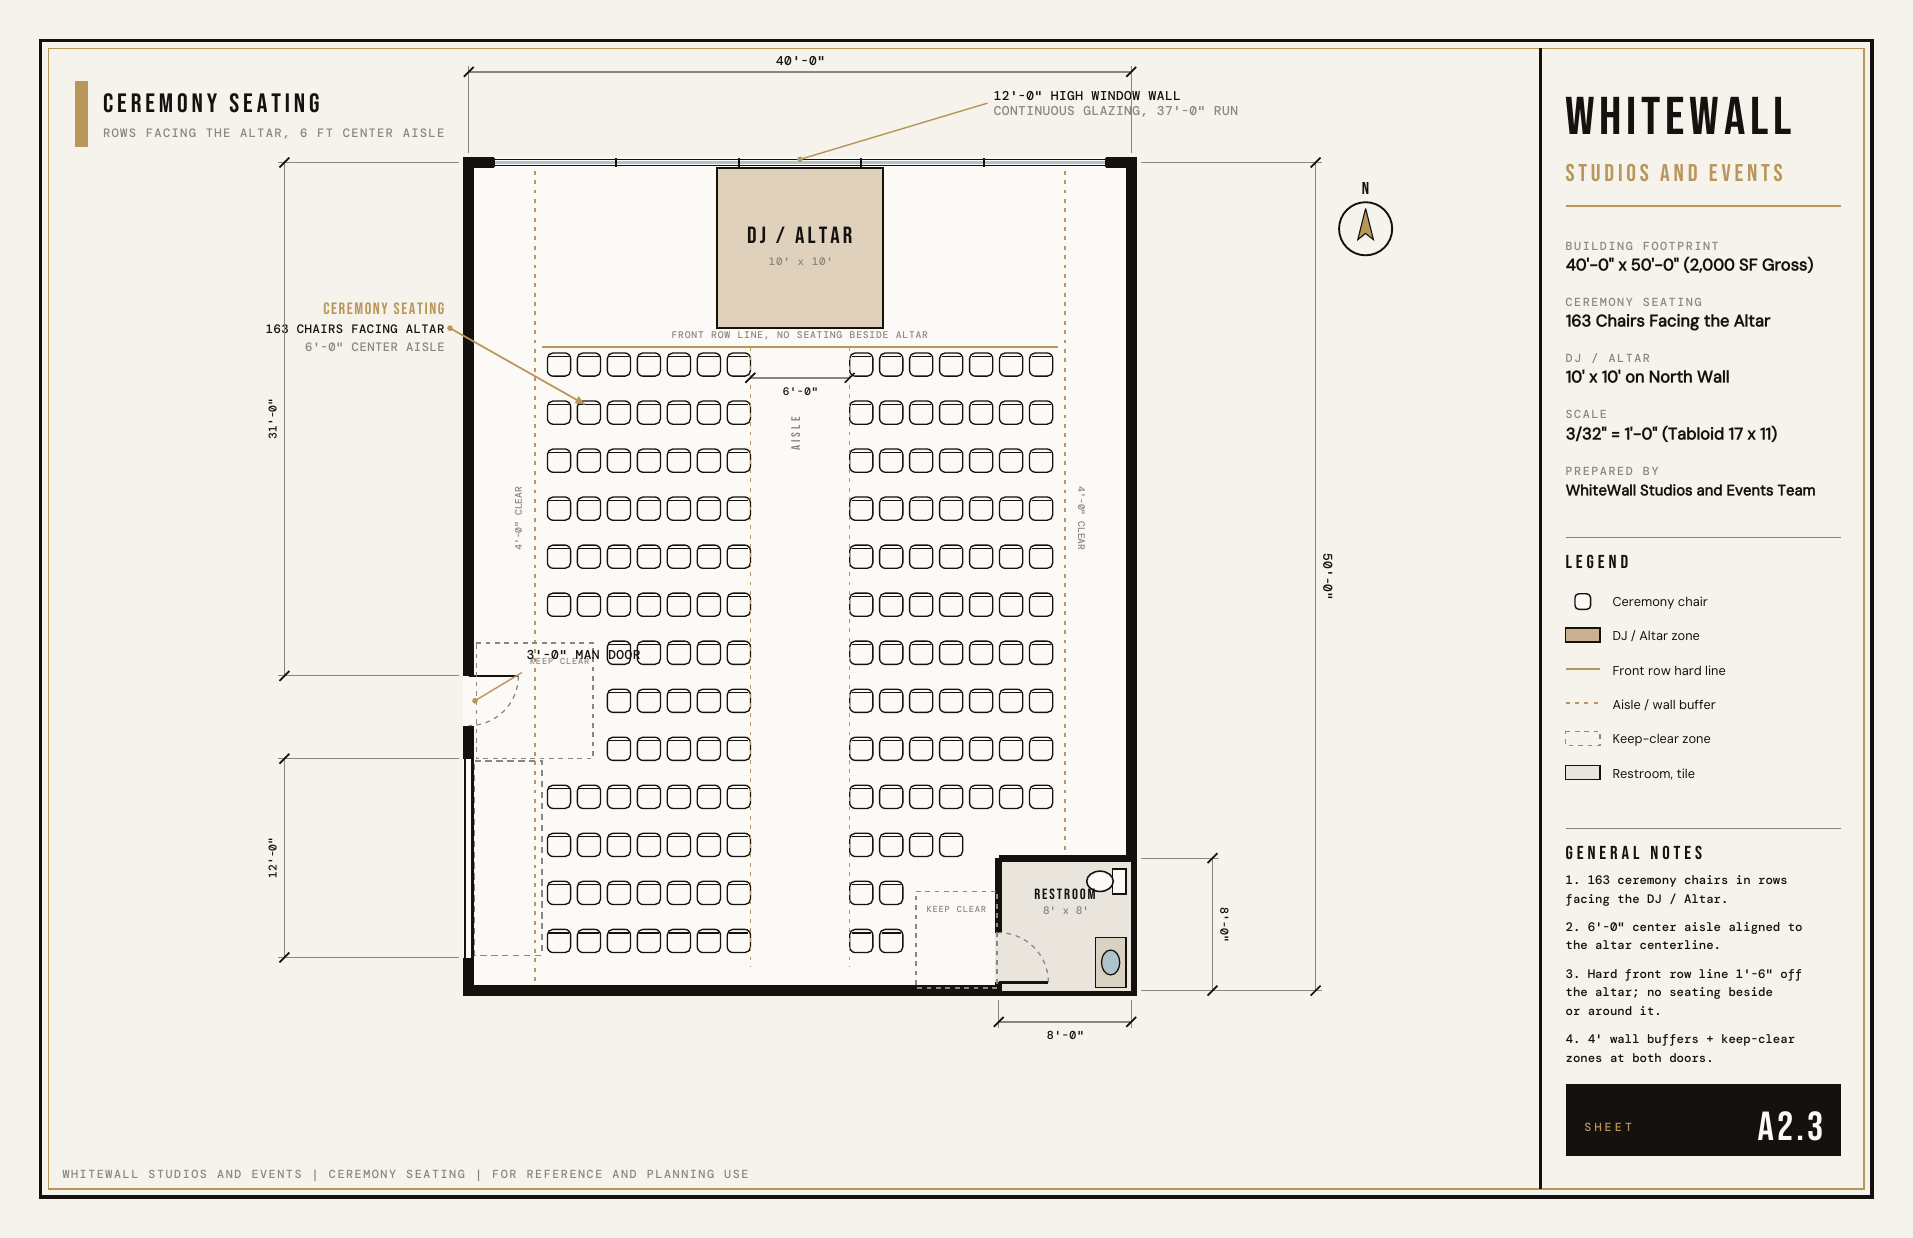
Rows facing the altar with a 6 ft center aisle: up to 163 ceremony chairs, with a 10' x 10' DJ or altar zone on the north window wall.
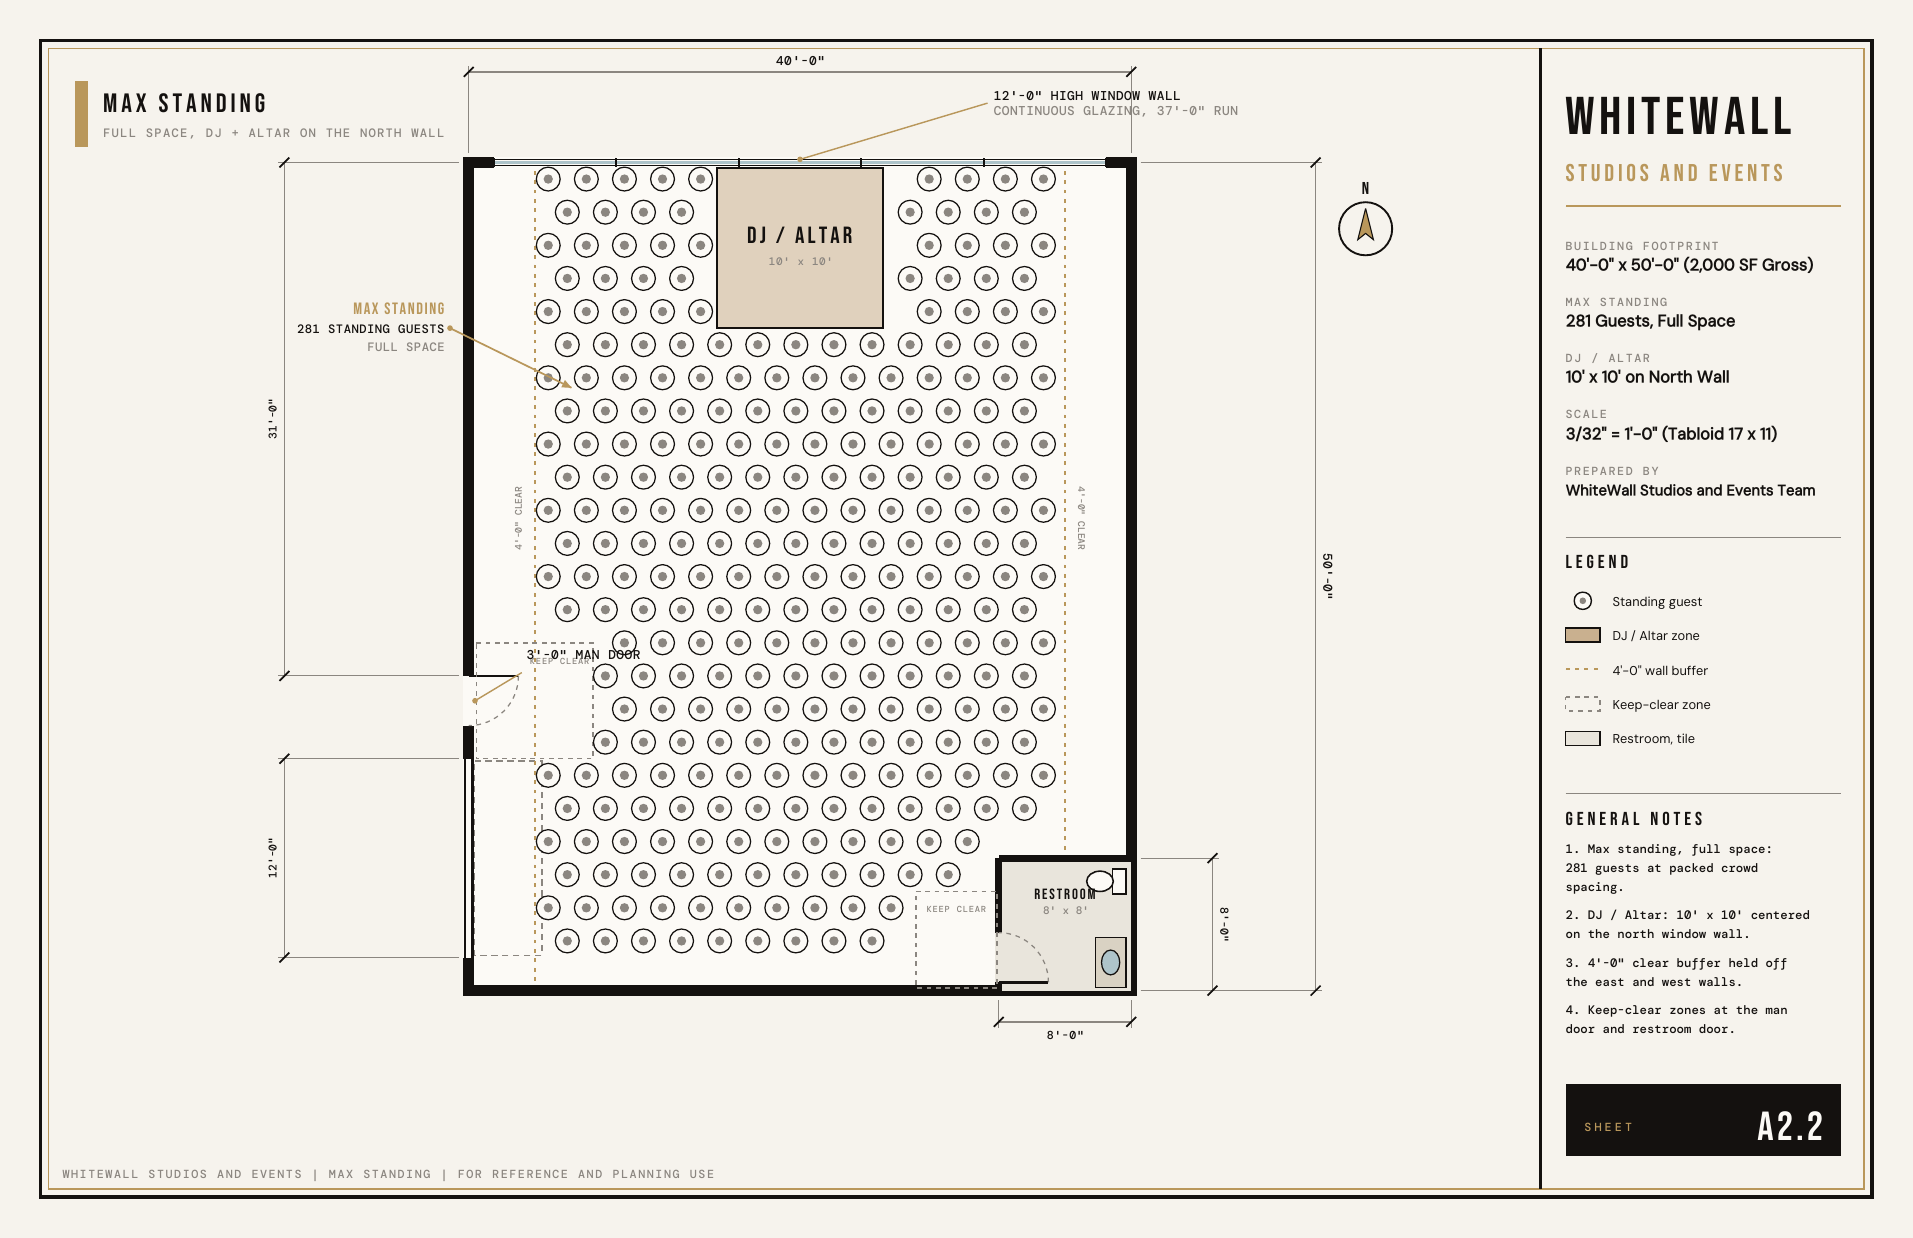
The full space set for a standing event: up to 281 guests at concert spacing, with a 10' x 10' DJ or altar zone centered on the north wall.